
TL;DR
- Most conference room layouts were designed for everyone sitting in the same room, which is why remote participants get talked over or can’t see the whiteboard.
- U-shape and boardroom setups work best for small hybrid discussions; theater and classroom layouts only make sense for one-way presentations.
- Camera placement and microphone coverage matter more than furniture style. A room with great chairs and a bad camera angle still fails remote attendees.
- Match the meeting room layout to the room’s real job (huddle, decision-making, training) instead of using one layout for every space.
- Track actual usage, not just bookings. A large share of reserved rooms sit empty or under capacity, which wastes both space and budget.oesn’t support Miracast.
A room built for eight people sitting around a table doesn’t automatically work when three of them are on a screen. That’s the core problem with most conference room design today: the layouts were set years before hybrid work became normal, and nobody went back to fix them. This guide walks through the meeting room layouts that actually hold up when half your team is remote, how to set up cameras and audio so nobody gets left out, and which conference room layout fits which kind of meeting.
Why Meeting Room Layout Matters More in Hybrid Work
A layout that ignores the camera creates a two-tier meeting, one for the people in the room and a lesser experience for everyone else. Research from Gartner found that remote participants in hybrid meetings speak about 25% less than people sitting in the room, and their ideas are roughly 30% less likely to get acted on. That’s not a technology gap. It’s a layout gap. When the camera can’t see who’s talking, or the microphone only picks up the two people closest to it, remote employees fall out of the conversation without anyone deciding that on purpose.
Owl Labs’ research backs this up from a different angle. More than half of hybrid meeting participants, 55%, say they struggle to contribute equally when some people are in the room and others aren’t. Good conference room design doesn’t erase that gap completely, but it shrinks it a lot. Camera angle, table shape, and where people physically sit all decide who gets seen and heard.
There’s also a cost problem that layout choices feed into. Meeting rooms sit at roughly 30% utilization on average across offices, according to workplace data tracked by Deskbird. Companies keep paying for square footage that never gets used, partly because the room layouts on offer don’t match how teams actually want to meet.
What Are the Main Conference Room Layout Types?
There isn’t one correct conference room layout. The right one depends on group size, whether people need to write things down, and whether the meeting is a discussion or a presentation.
U-Shape Layout
The U-shape puts tables along three sides of a rectangle with the open end facing a screen or whiteboard. Every seat has a clear sightline to the front and to most of the other attendees, which makes it a strong pick for hybrid work.
This layout suits workshops, training sessions, and any meeting where people need to see both a shared screen and each other’s faces. For hybrid setups, put the camera at the open end of the U so it can pan across the full group without anyone’s back turned to it.
Boardroom / Rectangular Layout
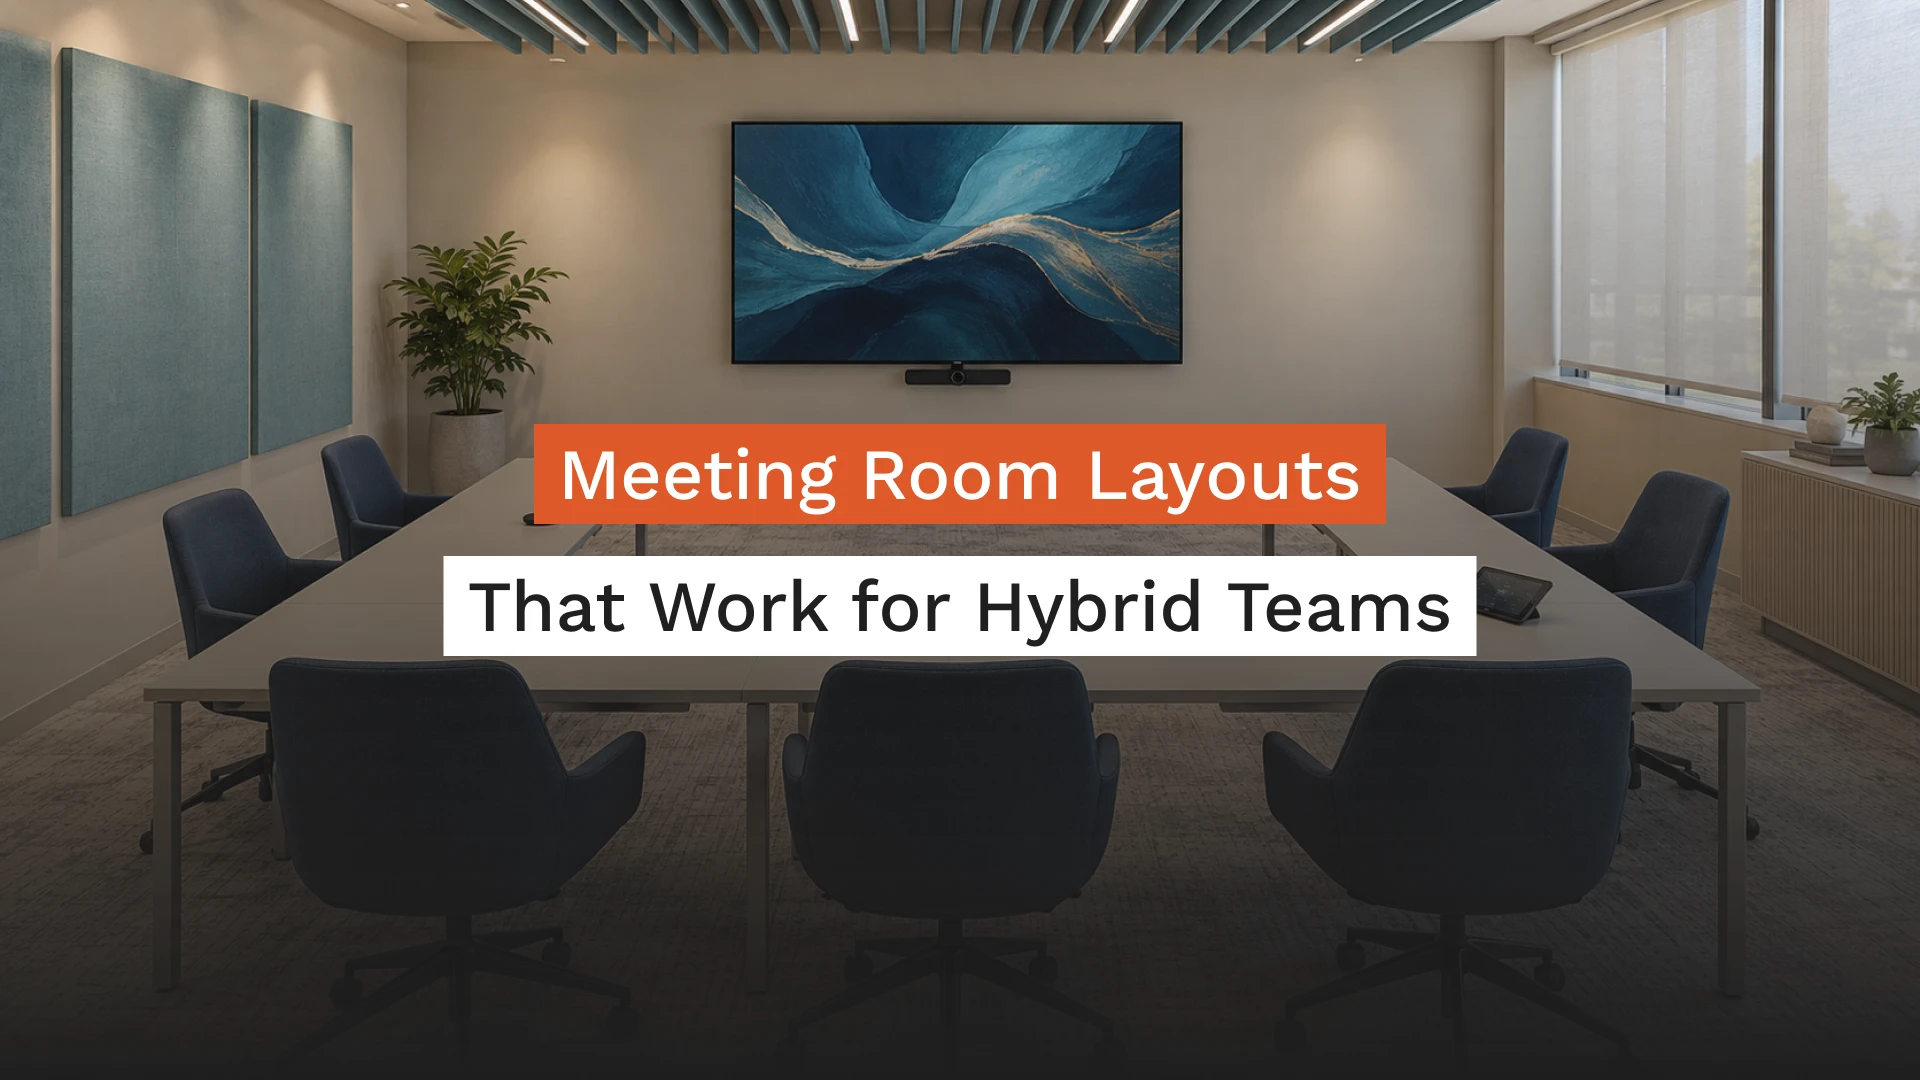
This is the classic long table with chairs down both sides and at each end. It works well for decision-making meetings with 6 to 14 people, especially leadership discussions or client negotiations.
The catch for hybrid teams: a single camera at one end of a long table struggles to capture people seated far away clearly. Wide-angle or multi-camera setups fix this, and it’s one of the most common conference room layout complaints facilities teams hear.
Theater Layout
Rows of chairs facing a single screen or stage. This is built for one-way information, like all-hands meetings or product announcements, not discussion.
Theater setups work fine for hybrid audiences as long as remote viewers get a clean feed of the presenter and slides. Don’t try to force group discussion into a theater layout. It wasn’t built for that.
Classroom Layout
Tables and chairs face the front in rows, similar to theater but with writing surfaces. Training sessions and workshops where people need to take notes or use laptops fit this layout well.
Hollow Square Layout
Tables form a square or rectangle with an open middle, and everyone sits facing inward. This works for larger group discussions, around 12 to 20 people, where you want equal participation without a clear “front” of the room.
Hollow square setups need multiple cameras or a 360-degree conferencing device to capture the whole group. A single fixed camera in the corner will miss half the table.
Huddle / Collaborative Layout
Meeting Room Layout Comparison
| Layout | Best group size | Best for | Hybrid-friendliness |
|---|---|---|---|
| U-Shape | 8–16 | Workshops, training | High, one camera at the open end covers most seats |
| Boardroom | 6–14 | Decisions, client meetings | Medium, needs wide-angle or multi-camera coverage |
| Theater | 20+ | Presentations, all-hands | High for viewing, low for discussion |
| Classroom | 15–30 | Training, note-taking sessions | Medium, works for one-way content |
| Hollow Square | 12–20 | Open group discussion | Low without multiple cameras |
| Huddle | 2–6 | Quick check-ins, informal sync | High, easiest layout to equip well |
How Do You Set Up a Conference Room for Hybrid Meetings?
Start with the camera, not the furniture. A conference meeting room setup succeeds or fails based on whether remote attendees can see faces, read a whiteboard, and hear everyone clearly, and that’s an equipment and placement question before it’s a design one.
Camera Placement
Position the camera at eye level, roughly where a person’s head would be if they were sitting at the far end of the table. Cameras mounted too high look down on attendees, which makes remote participants feel like they’re watching from a corner of the ceiling instead of sitting at the table.
For rooms longer than about 12 feet, a single fixed camera usually isn’t enough. Wide-angle or PTZ (pan-tilt-zoom) cameras that can track whoever is speaking do a better job than one static wide shot, especially for boardroom and hollow square layouts.
Microphone Coverage
Table shape decides how many microphones you need. A round or square table might be covered by one center-of-table mic, but a long boardroom table almost always needs two or more pickup points so people at the far ends aren’t muffled.
Poor audio is one of the most common complaints in hybrid meetings. Around 72% of workers report losing time to technical issues like audio problems, video lag, or connection delays, and a room that’s laid out without thinking about microphone reach is a big part of why.
Lighting and Screen Placement
Put the screen where in-room attendees can see it without turning their backs to the camera, and avoid seating anyone directly in front of a window. Backlighting from a window makes remote attendees see a silhouette instead of a face, which is a small thing that adds up over a full meeting.
Furniture and Table Shape
Round and oval tables tend to work better than long rectangles for hybrid meetings because they keep people closer to a single camera’s field of view. If your existing conference room layout is a long rectangle, consider angling seats slightly inward rather than lining them up in strict rows.
Meeting Room Configurations by Team Size and Purpose
Not every space in an office needs the same conference room design. Matching layout to purpose is what turns a collection of rooms into a working system.
- Small teams (2–6 people): Huddle-style meeting room configurations with a round table and a single wide-angle camera bar. These rooms should be quick to book and quick to walk into, since most use cases are short check-ins rather than planned sessions.
- Mid-size teams (7–14 people): U-shape or boardroom layouts, depending on whether the meeting is collaborative or a straightforward discussion. This is usually where organizations invest the most in audio-visual equipment because these rooms get booked the most.
- Large groups (15+ people): Theater or classroom layouts for presentations, hollow square for open discussion. These rooms need the most camera coverage and are the most expensive to get wrong, since a bad remote experience affects the most people at once.
As headcount grows, collaborative space needs grow faster than headcount does. A 20% increase in employees typically calls for a 30 to 40% increase in meeting and huddle space, not a proportional one, because hybrid schedules concentrate demand into fewer in-office days.
Common Mistakes in Conference Room Layout for Hybrid Work
Treating every room the same. A single generic conference room layout applied across an entire floor ignores the fact that a client pitch and a two-person sync need completely different setups.
Putting the camera as an afterthought. Many rooms get furniture, paint, and a screen before anyone thinks about where the camera goes. By then, the table shape often works against good camera coverage.
Overbooking based on headcount, not usage. Booking data and actual occupancy often don’t match. One industry analysis found the booking-to-occupancy ratio dropped to 0.71 in 2025, meaning close to 29% of booked rooms go unused entirely, a pattern often called ghost booking.
Ignoring peak-day crowding. Hybrid schedules push most in-office meetings into the middle of the week. Meeting room bookings have climbed 22% year-over-year according to Cushman & Wakefield data, and most of that demand lands on Tuesday through Thursday, which is exactly when badly laid-out rooms cause the most friction.
No feedback loop. Teams rarely revisit a conference room design after it’s built, even when the same complaints (bad audio, awkward camera angle, not enough power outlets) keep coming up in meeting after meeting.
What This Looks Like in Practice
A marketing team of about ten people we’ve seen struggle with this had one long boardroom table and a single camera bolted above the screen at the front. Everyone within six feet of the camera looked fine on the remote feed. Everyone past that point looked like a blurry shape, and the microphone barely picked up their voices. Swapping to a shorter table with a wide-angle camera mounted at table height fixed most of the complaints within a week, without any change to the room’s actual size.
A different pattern shows up in smaller offices that lean heavily on huddle rooms. Teams that shifted a couple of underused meeting room configurations into huddle-style spaces, round table, wall-mounted screen, single video bar, found those rooms got booked far more consistently than the larger boardroom next door. Smaller, simpler setups often get more real use than one big impressive room that’s awkward to book and overkill for a quick sync.
The pattern that keeps showing up is the same: the fix is rarely “buy better technology.” It’s closer to “match the room to how people are actually using it,” which is a layout and planning problem before it’s a purchasing one.
Final Thoughts
Good conference room design isn’t about picking the most impressive furniture or the biggest screen. It’s about making sure everyone in the meeting, whether they’re at the table or on a laptop three states away, has the same shot at being seen, heard, and included. Start with one room: check the camera angle, check the microphone reach, and match the layout to what the room is actually used for most. If that one fix improves your meetings, roll the same thinking out to the rest of the office.
If you’re planning a renovation or fit-out, walk your worst-performing room first and note exactly where people get cut off or talked over. That single audit will tell you more about your next conference room layout than any product brochure will.
Frequently Asked Questions
What is the best meeting room layout for hybrid work?
How many people should a hybrid conference room seat?
Do I need a special camera for hybrid meeting rooms?
How much does meeting room layout affect employee experience?
Should every conference room have the same setup?
No. Matching layout to purpose, huddle rooms for quick syncs, U-shape or boardroom for planned meetings, theater for presentations, gets far better usage than applying one generic conference room design across every space in the building.